
Foreclosure - New Construction - Primary on Main - Adult 55+
Address
2901 Mailly Davis Court # 164, Middletown, DE
Price
$ 658,139
Property Attributes
- MLS#DENC2111176
- TypeSingle Family
- Listing Status ACTIVE
- CountyNEW CASTLE
- CityMiddletown
- AreaNew Castle-Red Lion-Del.City
- NeighborhoodMiddletown
- Zip19709
- StyleRanch/Rambler
- Year Built2026
- Taxes$ 1010
- Price$ 658,139
- Bedrooms3
- Full Bathrooms2
- Half Bathrooms0
- Sqr Footage2428
- Lot Size0.29 Acres
Data Source:
Bright MLS
Property Description
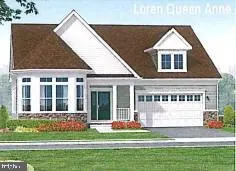
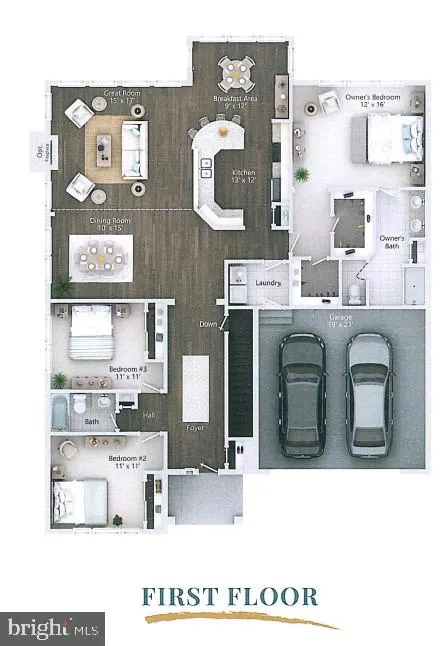
Discover an exceptional opportunity to embrace a luxurious lifestyle in this stunning new construction home, nestled within the exclusive Parks Edge at Bayberry, MIDDLETOWN 55+community. Set to be completed in 2026, this exquisite detached ranch-style home features three spacious bedrooms and two full bathrooms, providing ample space for relaxation and entertaining. The architectural design reflects a modern aesthetic, while the high-end construction materials promise durability and sophistication. With an expansive lot size of 0.29 acres, you'll enjoy a sense of privacy and tranquility in your own personal oasis. Step inside to discover a thoughtfully designed layout that maximizes both space and natural light. The unfinished basement presents a blank canvas, allowing you to customize it to your liking-whether it be a cozy den, a home gym, or additional storage. The attached two-car garage, complete with a garage door opener, offers convenience and security for your vehicles. As a resident of this vibrant community, you'll have access to a range of exclusive amenities, including a community clubhouse and pool that invites you to unwind and socialize with neighbors. The surrounding area is perfect for leisurely strolls, fostering a sense of camaraderie among residents who appreciate an active and engaging lifestyle. This property is not just a house; it's a place to call home, where luxury meets comfort in a welcoming environment. The meticulous attention to detail in the design and construction ensures that every corner of this residence exudes quality and style. Imagine hosting gatherings in your spacious living areas or enjoying quiet evenings on your patio, surrounded by the beauty of your new community. Don't miss the chance to be part of this extraordinary living experience. With its prime location, luxurious features, and a focus on an exclusive lifestyle, this home is poised to become a cherished retreat for those seeking the best in life. Embrace the opportunity to create lasting memories in a place that truly feels like home.
| Price History | |
|---|---|
| 9/12/2026 | Listed $658,139 |
General Features
| Living Area | 2428 |
|---|---|
| Sewer | Public Sewer |
| Heating | Central |
| Cooling | Central A/C |
| Possession | Settlement,Other |
| Appliances | Built-In Range,Built-In Microwave,Dishwasher,Disposal |
| Zoning | S |
| HOA Fee | 250.00 |
| Garage Spaces | 2.00 |
| Patio/Porch Features | Deck(s) |
| Architectural Style | Ranch/Rambler,Other |
| Construction Materials | Other |
| School District | APPOQUINIMINK |
| Year Built | 2026 |
| Levels | 1 |
| Unit Number | 164 |
| Tax Year | 2026 |
| Ownership | Fee Simple |
| Cool Fuel | Natural Gas |
| Accessibility | No Stairs,Level Entry - Main |
| Assoc Fee Paid Per | Monthly |
| County | NEW CASTLE |
| New Construction | Yes |
| Property Type | Residential |
| HOA | Yes |
| Subdivision Name | MIDDLETOWN |
| Garage Y/N | Yes |
| Water Access Y/N | No |
| Other Structures | Above Grade |
| Full Baths | 2 |
| Status | ACTIVE |
| Directions | Bayberry south Parks Edge |
| City | MIDDLETOWN |
| Senior Community Y/N | Yes |
| MLS Area | New Castle/Red Lion/Del.City (30904) |
| Lot Size Units | Square Feet |
| Lot Size Square Feet | 12632.40 |
| Tax Assessed Value | 119900.0 |
| Tax Annual Amount | 1010.0 |
| Home Warranty Y/N | Yes |
| Property Condition | Excellent |
| Structure Type | Detached |
| Condo/Coop Association fee Y/N | No |
| Bathrooms Full Main Level | 2 |
| Bathrooms Count Main Level | 2.00 |
| Price Per Sq Ft Total AG | 271.06 |
| Community Pool Features | In Ground,Lap/Exercise |
| Construction Completed Y/N | No |
| Senior Community Age Req | 55 |
| Vacation Rental Y/N | No |
| Total SQFT | 2428 |
| Standard Status | Active |
| Year Built Source | Estimated |
Interior Features
| Interior Amenities | Breakfast Area,Carpet,Crown Moldings,Entry Level Bedroom,Floor Plan - Open,Kitchen - Island |
|---|---|
| Heating Fuel | Natural Gas |
| Basement | Unfinished |
| Hot Water | Other |
| Basement (Y/N) | Yes |
| Heating Y/N | Yes |
| Above Grade Finished Area | 2428 |
| Central Air Y/N | Yes |
| Total Bedrooms | 3 |
| Room Type | Sun/Florida Room |
| Main Level Bedrooms | 3 |
| LivingAreaSource | Estimated |
| Laundry Type | Hookup |
| Above Grade Finished Area Source | Estimated |
| Above Grade Finished Area Unit Type | Square Feet |
| Total Baths | 2 |
Exterior Features
| Exterior Amenities | Lawn Sprinkler |
|---|---|
| Pool | Yes - Community |
| Water Source | Public |
| Total Parking Spaces | 2 |
| Garage Features | Built In,Garage Door Opener |
| Type of Parking | Attached Garage |
| Foundation Details | Concrete Perimeter,Other |
| Water View Y/N | No |
| Lot Size Acres | 0.29 |
| Lot Size Source | Estimated |
| Waterfront Y/N | No |
| Navigable Water Y/N | No |
| Water Oriented Y/N | No |
| # of Attached Garage Spaces | 2 |
Room Details
| Room | Dimensions | Level | Flooring | Details |
|---|---|---|---|---|
| Sun/Florida Room | Main |
Amenities
- Foreclosure
- Views
- Short Sale
- New Construction
- Adult 55+
- Lease To Own
- No HOA Fees
- Furnished
- Primary On Main
- Air Conditioning
- Seller Finance
- Green
- Fixer Upper
- Horse
- Golf
- Fireplace
- Deck
- Garage
- Basement
- Pool
Property vs Single Family Average in 19709
Price
Taxes
Year Built
 Charlottesville Area Association of REALTORS® All information deemed reliable but not guaranteed. All properties are subject to prior sale, change or withdrawal. Neither listing broker(s) or information provider(s) shall be responsible for any typographical errors, misinformation, misprints and shall be held totally harmless. Listing(s) information is provided for consumer's personal, non-commercial use and may not be used for any purpose other than to identify prospective properties consumers
 © BRIGHT, All Rights Reserved
