
Open House Sat, Sep 12th 1:00 PM - 3:00 PM - Views - Primary on Main




























Address
14254 Bookcliff Court, Hillsboro, VA
Price
$ 1,395,000
Property Attributes
- MLS#VALO2135050
- TypeSingle Family
- Listing Status ACTIVE
- CountyLOUDOUN
- CityHillsboro
- NeighborhoodWinding Creek
- Zip20132
- StyleColonial
- Year Built2003
- Taxes$ 9019
- Price$ 1,395,000
- Bedrooms5
- Full Bathrooms5
- Half Bathrooms0
- Sqr Footage6144
- Lot Size3 Acres
Data Source:
Bright MLS
Property Description
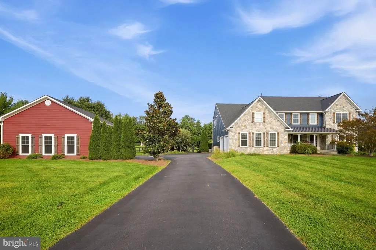
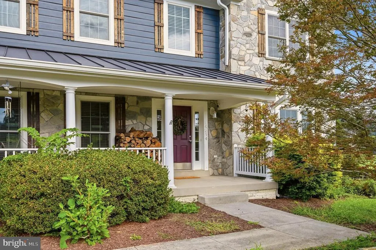
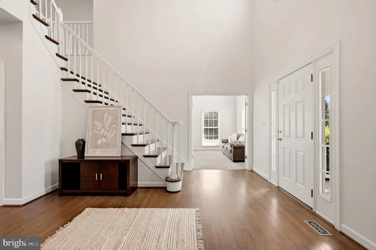
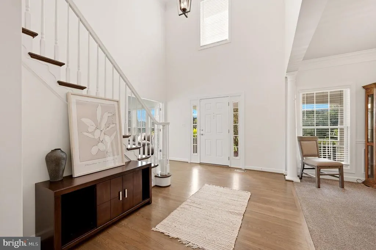
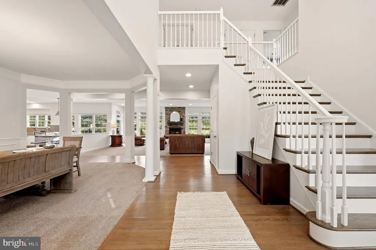
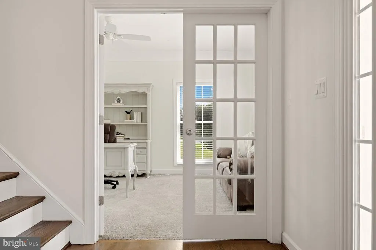
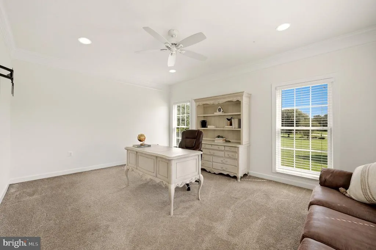
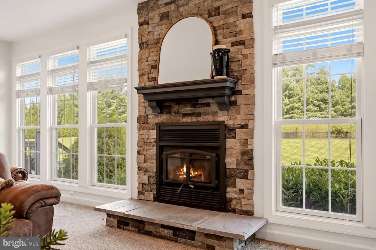
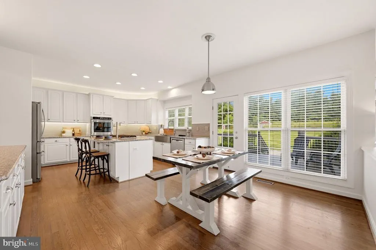
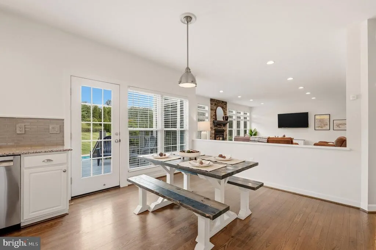
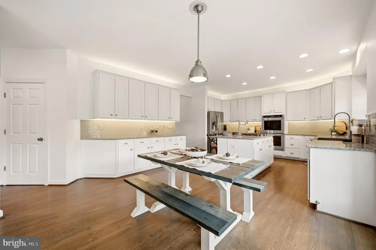
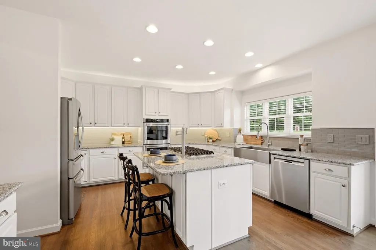
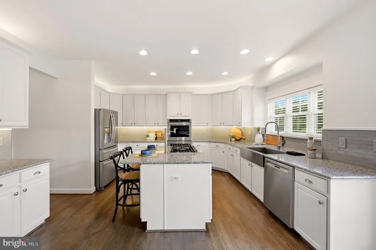
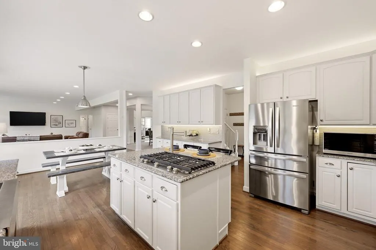
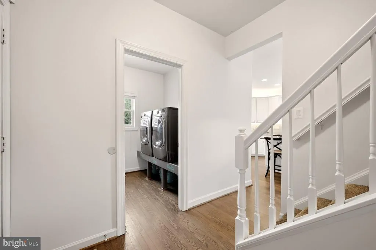
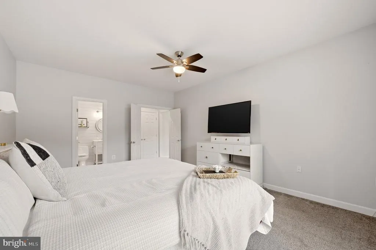
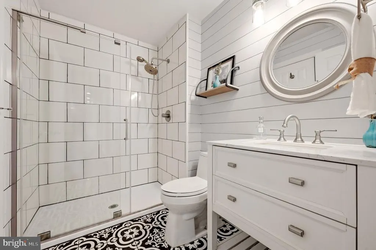
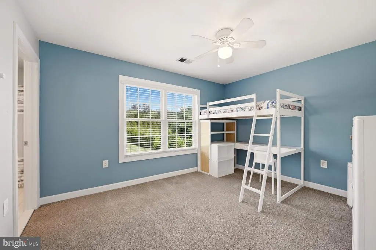
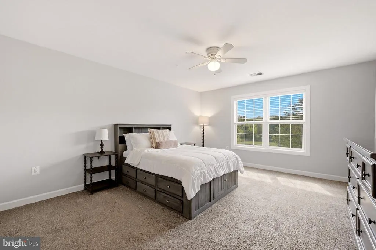
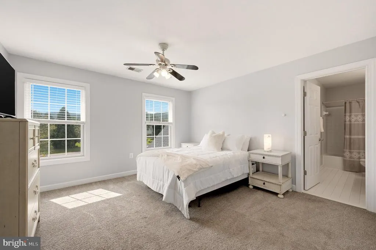
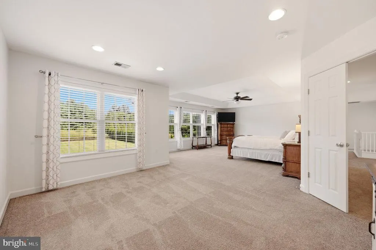
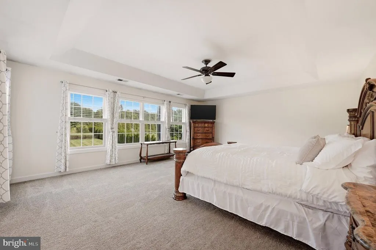
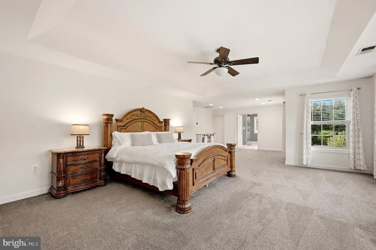
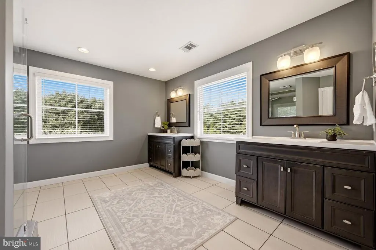
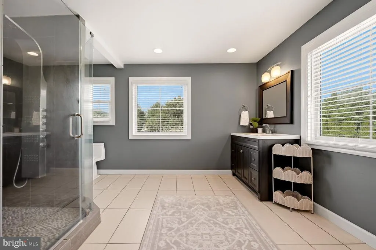
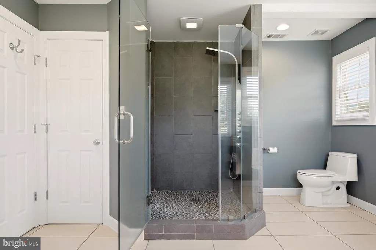
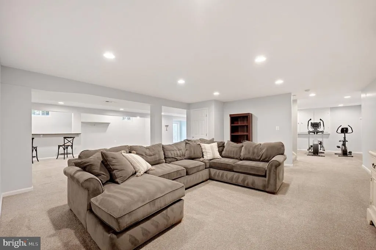
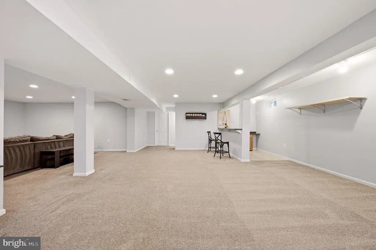
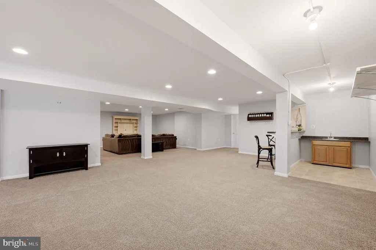
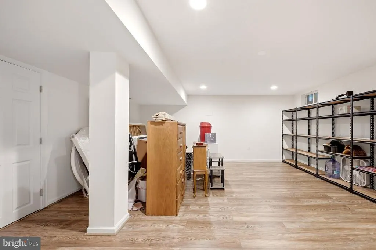
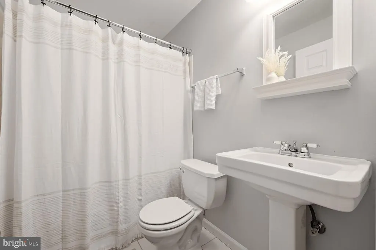
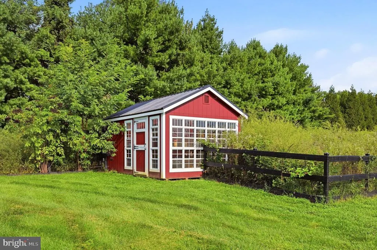
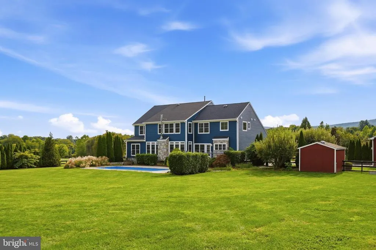
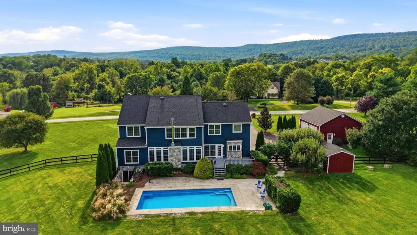
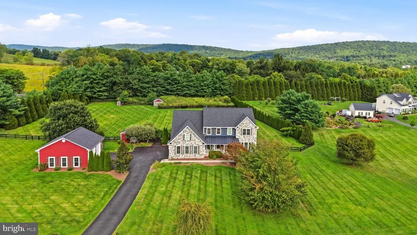
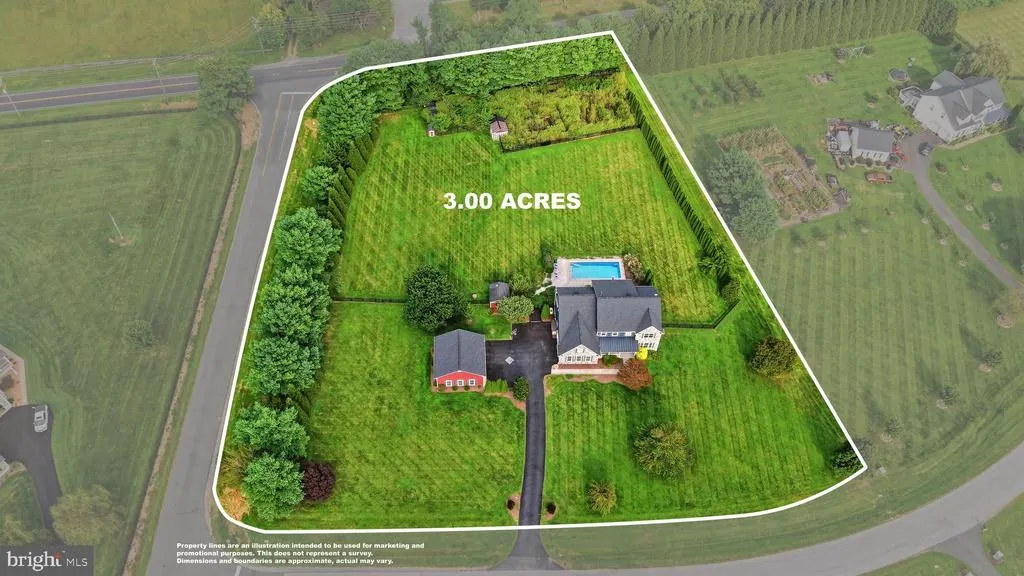
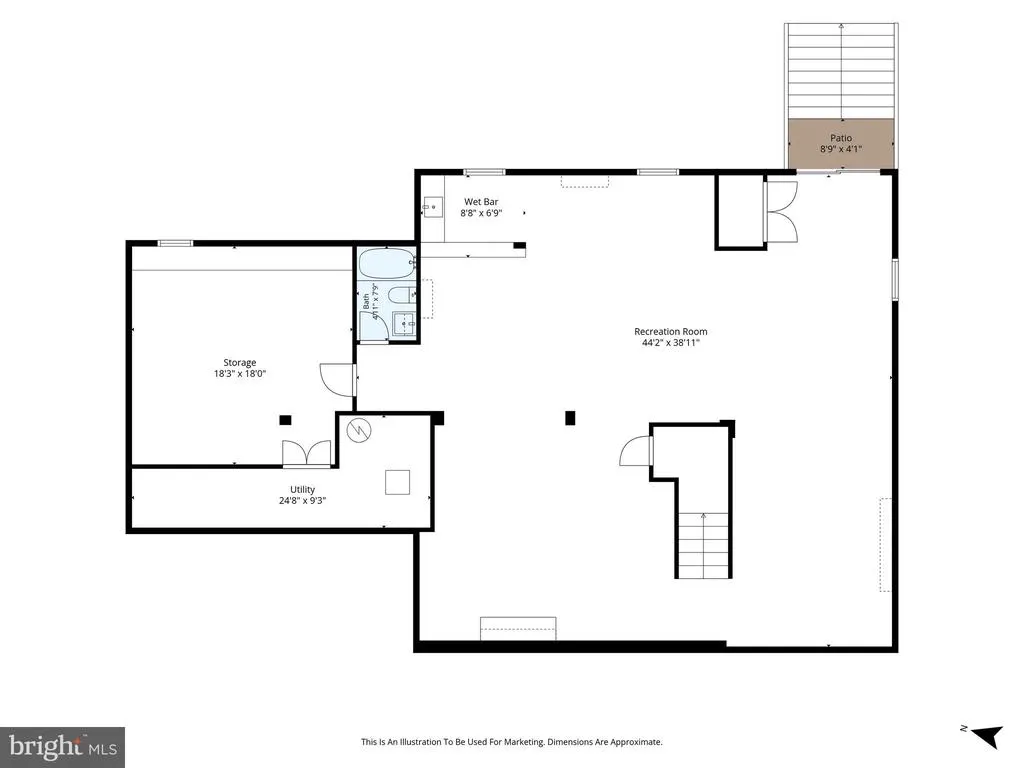
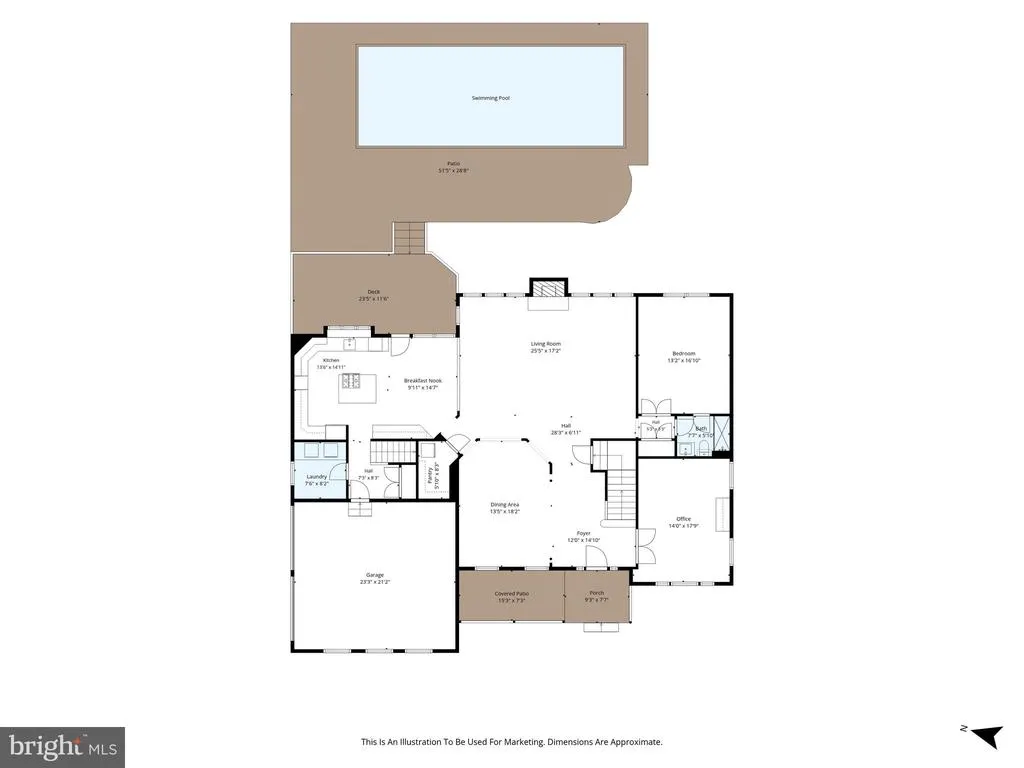
Set on three private acres in Winding Creek and there is no HOA. This beautiful home offers five bedrooms, six full baths, an in-ground pool, a detached two-bay garage, and a fully finished walk-out lower level. The entire home was recently painted, and all major inspections were completed in Spring 2026. Significant improvements include Hardie Plank and stone exterior, new windows and frames, HVAC systems and condensers, and attic insulationall completed in 2024. Inside, the main level features hardwood flooring, a two-story foyer, formal dining room, sunroom/private study, and a family room with a wood-burning fireplace and floor-to-ceiling windows. The kitchen includes granite countertops, stainless steel appliances less than two years old, gas cooking, dual wall ovens, a pantry with a second refrigerator, and a spacious breakfast area with direct access to the deck and pool. A main-level bedroom and full bath provide comfortable accommodations for guests or extended family. Upstairs, each of the four bedrooms includes a private en-suite bath. The primary suite features a sitting area, expansive walk-in closet, dual vanities, and a walk-in shower. The finished walk-out lower level adds a full bath, bonus room, daylight windows, wet/dry bar, and flexible space for recreation, entertaining, or working from home. Outside, the property features an in-ground pool, established gardens, an electric- and water-equipped greenhouse added in 2022, and an electric-equipped shed. The heated and insulated 29' x 29' detached garage offers epoxy flooring, two bays, and 10' x 10' doors. Additional features include an attached garage with EV charging, whole-house water filtration, and smart garage systems. Located on a private corner lot, this extensively updated home offers exceptional flexibility, storage, and outdoor living space.
| Elementary School | Middle School | High School |
|---|---|---|
| Mountain View Elementary School | Harmony Middle School | Woodgrove High School |
| Price History | |
|---|---|
| 9/10/2026 | Listed $1,395,000 |
General Features
| Living Area | 6144 |
|---|---|
| Sewer | Septic = # of BR |
| Heating | Central,Heat Pump(s),Zoned |
| Cooling | Ceiling Fan(s),Central A/C,Zoned |
| Possession | Settlement |
| Roof | Architectural Shingle |
| Appliances | Dishwasher,Disposal,ENERGY STAR Clothes Washer,ENERGY STAR Refrigerator,Energy Efficient Appliances,Oven - Double,Oven/Range - Gas,Stainless Steel Appliances,Stove,Water Heater - High-Efficiency,Buil |
| Zoning | AR1 |
| Garage Spaces | 4.00 |
| Patio/Porch Features | Deck(s),Patio(s),Roof |
| Architectural Style | Colonial |
| Pool Features | In Ground |
| Security Features | Electric Alarm,Exterior Cameras,Fire Detection System,Motion Detectors,Security System |
| Construction Materials | HardiPlank Type,Brick |
| School District | LOUDOUN COUNTY PUBLIC SCHOOLS |
| Year Built | 2003 |
| View | Mountain,Street,Trees/Woods |
| Levels | 3 |
| Tax Year | 2026 |
| Ownership | Fee Simple |
| Cool Fuel | Electric |
| Accessibility | Level Entry - Main |
| County | LOUDOUN |
| New Construction | No |
| Property Type | Residential |
| HOA | No |
| Subdivision Name | WINDING CREEK |
| Facing Direction | West |
| Garage Y/N | Yes |
| Water Access Y/N | No |
| Other Structures | Above Grade,Below Grade |
| Full Baths | 5 |
| Status | ACTIVE |
| Directions | From Leesburg,take Route 7 West to Route 9 West. Continue through Hillsboro,pass Harpers Ferry Rd,turn left onto Creamer Ln,then left onto Bookcliff Ct. Home is on the left. |
| City | HILLSBORO |
| Disclosures | Prop Disclosure |
| Senior Community Y/N | No |
| Lot Size Units | Square Feet |
| Lot Size Square Feet | 130680.00 |
| Tax Assessed Value | 1120400.0 |
| Tax Annual Amount | 9019.0 |
| Home Warranty Y/N | No |
| Property Condition | Excellent |
| Structure Type | Detached |
| Condo/Coop Association fee Y/N | No |
| Bathrooms Count Main Level | 0.00 |
| Price Per Sq Ft Total AG | 336.63 |
| Acceptable Financing | Cash,Conventional,FHA,VA,Other |
| Additional Parcels Y/N | No |
| Historic Y/N | No |
| Lease Considered Y/N | No |
| Vacation Rental Y/N | No |
| Virtual Tour | https://whiteoakmedia.hd.pics/x3351334 |
| Total SQFT | 6144 |
| Location Type | Corner Lot/Unit |
| Standard Status | Active |
| Year Built Source | Estimated |
| Legal Subdivision | WINDINGCREEK |
| Tax Lot | 1 |
| Association Recreation Fee | No |
Interior Features
| Interior Amenities | Additional Stairway,Bathroom - Walk-In Shower,Carpet,Ceiling Fan(s),Combination Kitchen/Dining,Crown Moldings,Double/Dual Staircase,Efficiency,Family Room Off Kitchen,Kitchen - Island,Pantry,Recessed |
|---|---|
| Heating Fuel | Electric,Propane - Owned |
| Basement | Daylight,Partial,Fully Finished,Outside Entrance,Space For Rooms,Sump Pump,Walkout Stairs,Windows |
| Flooring | Carpet,Hardwood |
| Total Fireplaces | 1 |
| Fireplace Features | Wood |
| Hot Water | Electric |
| Basement (Y/N) | Yes |
| Heating Y/N | Yes |
| Window Features | Energy Efficient,Green House |
| Fireplace Y/N | Yes |
| Above Grade Finished Area | 4144 |
| Central Air Y/N | Yes |
| Total Bedrooms | 5 |
| Below Grade Finished Area | 2000 |
| Room Type | Living Room,Dining Room,Primary Bedroom,Bedroom 2,Bedroom 3,Bedroom 4,Bedroom 5,Kitchen,Breakfast Room,Office,Recreation Room,Storage Room,Utility Room,Primary Bathroom |
| Main Level Bedrooms | 1 |
| Below Grade Finished Area Unit Type | Square Feet |
| LivingAreaSource | Assessor |
| Laundry Type | Main Floor |
| Bedrooms Count All Upper Levels | 4 |
| Bedrooms Count Upper Level 1 | 4 |
| Bathrooms Full Upper Level 1 | 4 |
| Bathrooms Full Lower Level 1 | 1 |
| Bathrooms Full All Upper Levels | 4 |
| Bathrooms Full All Lower Levels | 1 |
| Bathrooms Count Upper Level 1 | 4.00 |
| Bathrooms Count Lower Level 1 | 1.00 |
| Bathrooms Count All Upper Levels | 4 |
| Bathrooms Count All Lower Levels | 1 |
| Above Grade Finished Area Unit Type | Square Feet |
| Total Baths | 5 |
Exterior Features
| Exterior Amenities | Exterior Lighting,Flood Lights,Other,Outbuilding(s) |
|---|---|
| Pool | Yes - Personal |
| Fencing | Partially |
| Parking Features | Electric Vehicle Charging Station(s),Paved Driveway |
| Lot Features | Backs to Trees,Corner,Cul-de-sac |
| Water Source | Well |
| Inclusions | Greenhouse,Shed,Rabbit Hutches,Chicken Coop,Storage Containers,exercise equipment,pool equipment. |
| Total Parking Spaces | 10 |
| Garage Features | Garage - Side Entry,Garage Door Opener |
| Type of Parking | Attached Garage,Detached Garage,Driveway |
| Foundation Details | Block |
| Spa | No |
| Water View Y/N | No |
| Lot Size Acres | 3.00 |
| Road Surface Type | Black Top |
| Lot Size Source | Estimated |
| Waterfront Y/N | No |
| Door Features | Six Panel |
| Horse Y/N | No |
| Land Assessed Value | 210000.00 |
| Navigable Water Y/N | No |
| Water Oriented Y/N | No |
| # of Attached Garage Spaces | 2 |
| # of Detached Garage Spaces | 2 |
Room Details
| Room | Dimensions | Level | Flooring | Details |
|---|---|---|---|---|
| Bedroom 2 | Main | |||
| Bedroom 3 | Upper 1 | |||
| Bedroom 4 | Upper 1 | |||
| Bedroom 5 | Upper 1 | |||
| Breakfast Room | Main | |||
| Dining Room | Main | |||
| Kitchen | Main | |||
| Living Room | Main | |||
| Office | Main | |||
| Primary Bathroom | Upper 1 | |||
| Primary Bedroom | Upper 1 | |||
| Recreation Room | Lower 1 | |||
| Storage Room | Lower 1 | |||
| Utility Room | Lower 1 |
Amenities
- Foreclosure
- Views
- Short Sale
- New Construction
- Adult 55+
- Lease To Own
- No HOA Fees
- Furnished
- Primary On Main
- Air Conditioning
- Seller Finance
- Green
- Fixer Upper
- Horse
- Golf
- Fireplace
- Deck
- Garage
- Basement
- Pool
Property vs Single Family Average in 20132
Price
Taxes
Year Built
 Charlottesville Area Association of REALTORS® All information deemed reliable but not guaranteed. All properties are subject to prior sale, change or withdrawal. Neither listing broker(s) or information provider(s) shall be responsible for any typographical errors, misinformation, misprints and shall be held totally harmless. Listing(s) information is provided for consumer's personal, non-commercial use and may not be used for any purpose other than to identify prospective properties consumers
 © BRIGHT, All Rights Reserved
