
Views - New Construction - Primary on Main
Address
1357 N Royal Avenue, Front Royal, VA
Price
$ 753,900
Property Attributes
- MLS#VAWR2015140
- TypeSingle Family
- Listing Status ACTIVE
- CountyWARREN
- CityFront Royal
- NeighborhoodWarren E Carson Est
- Zip22630
- StyleColonial
- Year Built2026
- Taxes$ 364
- Price$ 753,900
- Bedrooms6
- Full Bathrooms4
- Half Bathrooms0
- Sqr Footage4008
- Lot Size0.27 Acres
Data Source:
Bright MLS
Property Description
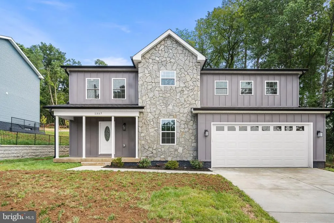
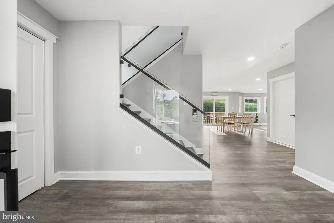
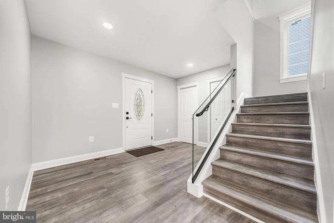
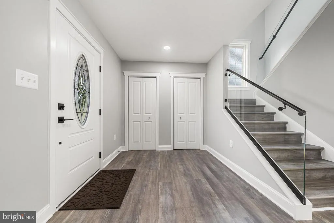
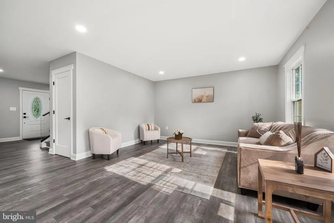
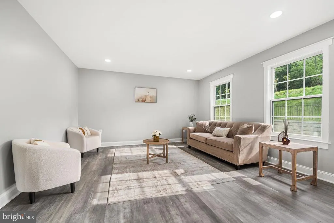
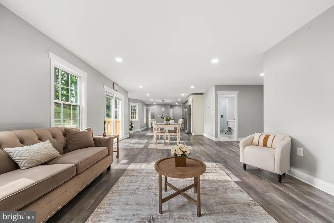
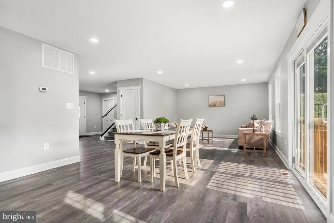
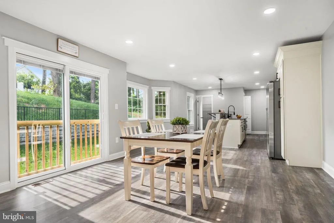
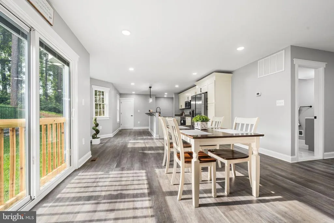
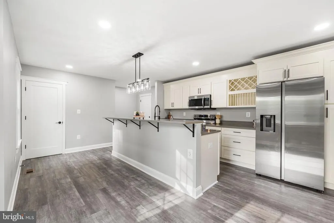
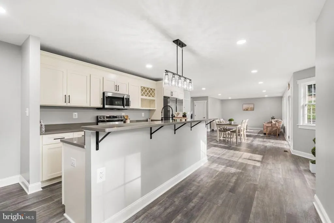
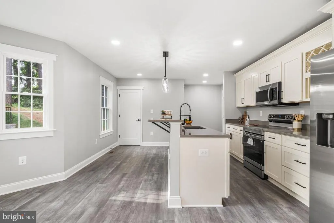
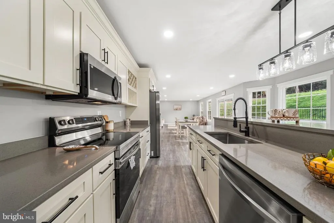
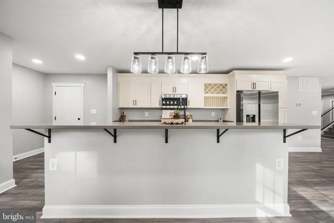
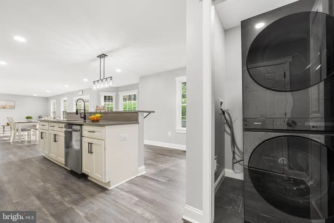
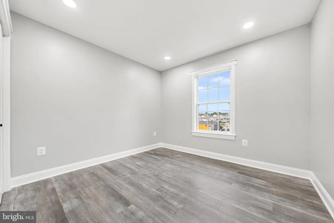
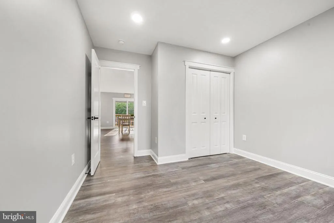
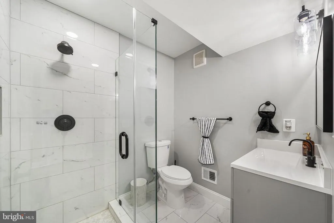
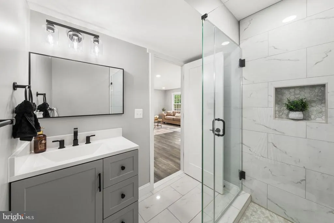
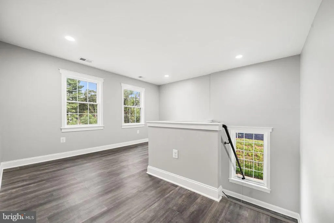
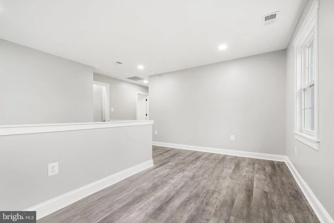
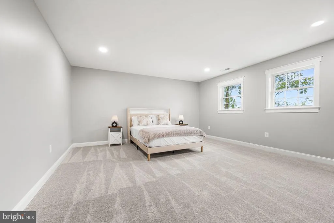
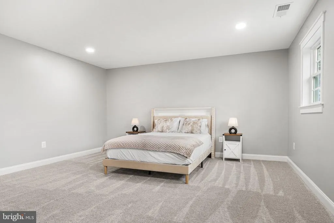
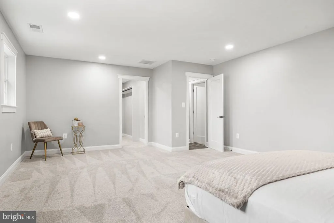
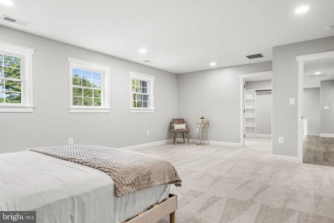
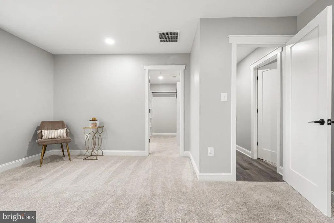
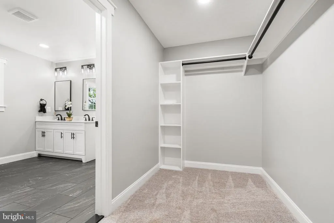
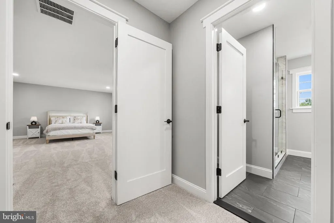
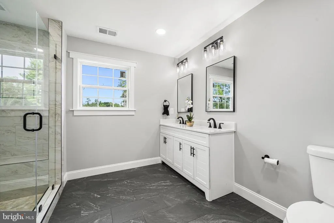
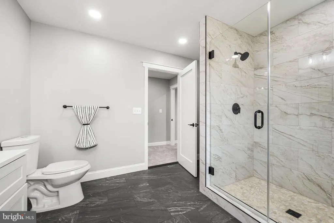
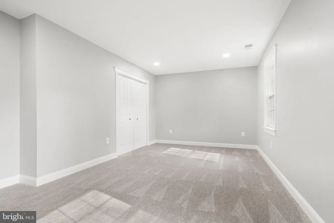
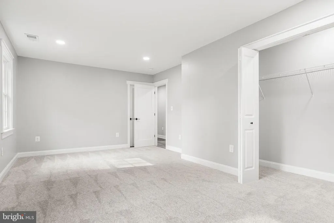
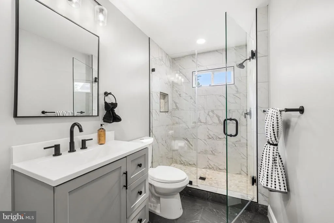
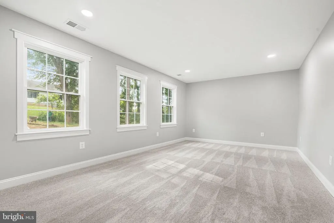
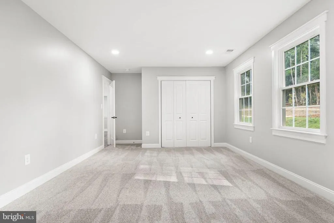
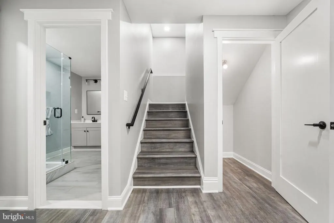
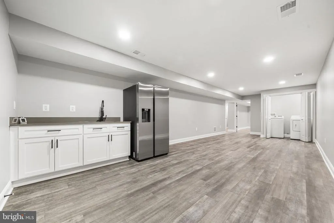
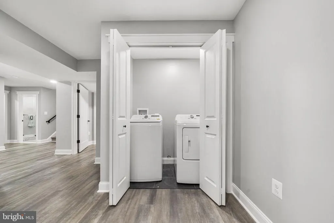
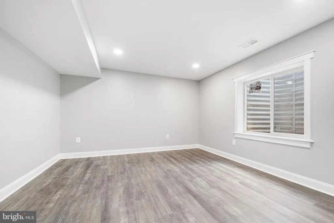
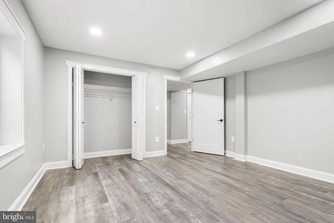
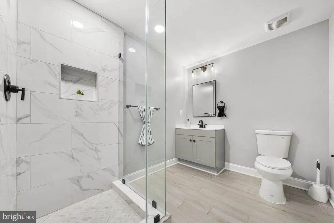
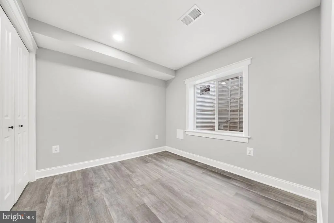
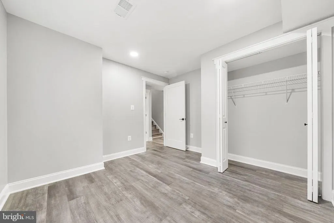
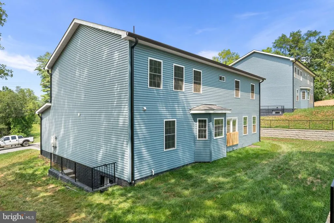
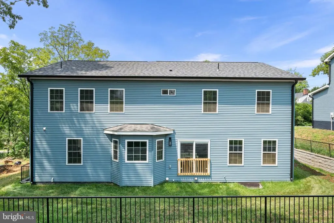
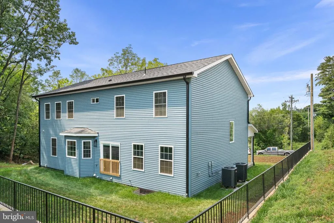
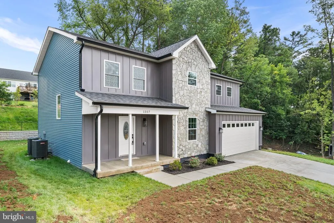
Welcome to 1357 N Royal Avenue, where modern new construction meets spacious, flexible living in Front Royal. Offering nearly 4,000 square feet across three finished levels, this thoughtfully designed home features 6 bedrooms, 4 full bathrooms, a fully finished walkout lower level, and an oversized two-car garage. Step inside to a bright, open-concept main level designed for both everyday living and entertaining. Luxury vinyl plank flooring, recessed lighting, and oversized windows create a light-filled interior. The beautifully appointed kitchen features white shaker cabinetry, quartz countertops, stainless steel appliances, a large center island with seating, stylish pendant lighting, and a spacious dining area with direct access to the backyard. A main-level bedroom and full bathroom provide added flexibility for guests or multigenerational living. Upstairs, you'll find three additional bedrooms and two full bathrooms, including a spacious primary suite with a walk-in closet and beautifully finished ensuite bath featuring dual vanities, designer tile, and a frameless glass shower. The fully finished walkout lower level adds even more versatility with a large recreation room, kitchenette, two bedrooms, a full bathroom, and dedicated laundry area. With two true bedrooms and a full bath on this level, it's an ideal setup for extended-stay guests, multigenerational living, or additional private living space. Outside, enjoy the covered front porch and plenty of outdoor space ready for your personal touch. The oversized two-car garage features an epoxy-coated floor for a clean, finished look and added durability. Ideally located just minutes from Historic Downtown Front Royal, Shenandoah National Park, Skyline Drive, the Shenandoah River, wineries, breweries, hiking trails, shopping, dining, and I-66, this home combines modern finishes, exceptional space, and a versatile six-bedroom floor plan in a convenient Shenandoah Valley location.
| Price History | |
|---|---|
| 8/7/2026 | Listed $753,900 |
General Features
| Living Area | 4008 |
|---|---|
| Sewer | Public Sewer |
| Heating | Heat Pump(s) |
| Cooling | Central A/C |
| Utilities | Electric Available |
| Possession | Settlement |
| Roof | Asphalt |
| Appliances | Dishwasher,Stove,Built-In Microwave,Disposal,Oven/Range - Electric,Refrigerator,Washer,Dryer |
| Zoning | R1 |
| Garage Spaces | 2.00 |
| Patio/Porch Features | Porch(es) |
| Architectural Style | Colonial |
| Security Features | Smoke Detector |
| Construction Materials | CPVC/PVC,Masonry,Stone |
| School District | WARREN COUNTY PUBLIC SCHOOLS |
| Year Built | 2026 |
| View | Trees/Woods |
| Levels | 3 |
| Tax Year | 2026 |
| Ownership | Fee Simple |
| Cool Fuel | Electric |
| Accessibility | None |
| County | WARREN |
| New Construction | Yes |
| Property Type | Residential |
| HOA | No |
| Subdivision Name | WARREN E CARSON EST |
| Garage Y/N | Yes |
| Water Access Y/N | No |
| Other Structures | Above Grade,Below Grade |
| Transportation | Bus Stop less than 1 mile |
| Total Rooms | 6 |
| Full Baths | 4 |
| Status | ACTIVE |
| Directions | From I-66 West,take Exit 6 toward Front Royal. Turn left onto Commerce Avenue,then left onto N Royal Avenue. Continue north to 1357 N Royal Avenue. The property will be on the right. |
| City | FRONT ROYAL |
| Senior Community Y/N | No |
| Lot Size Units | Square Feet |
| Lot Size Square Feet | 11548.00 |
| Tax Assessed Value | 41100.0 |
| Tax Annual Amount | 364.0 |
| Property Condition | Excellent |
| Structure Type | Detached |
| Condo/Coop Association fee Y/N | No |
| Bathrooms Full Main Level | 1 |
| Bathrooms Count Main Level | 1.00 |
| Price Per Sq Ft Total AG | 276.46 |
| Acceptable Financing | Cash,Conventional,FHA,VA |
| Additional Parcels Y/N | No |
| Construction Completed Y/N | Yes |
| Historic Y/N | No |
| Lease Considered Y/N | No |
| Vacation Rental Y/N | No |
| Virtual Tour | https://media.the-studio-r.com/videos/019ffb1a-6a9c-72cd-b3d9-18fd91f8c009 |
| Total SQFT | 4008 |
| Builder Name | Acts Construction and Maintenance |
| Standard Status | Active |
| Year Built Source | Estimated |
| Legal Subdivision | WARREN E CARSON EST |
| Tax Lot | R3 |
| Association Recreation Fee | No |
Interior Features
| Interior Amenities | Bar,Bathroom - Walk-In Shower,Bathroom - Stall Shower,Breakfast Area,Carpet,Combination Kitchen/Dining,Dining Area,Floor Plan - Open,Kitchen - Gourmet,Kitchen - Island,Kitchen - Eat-In,Primary Bath(s |
|---|---|
| Heating Fuel | Electric |
| Basement | Full,Fully Finished,Walkout Level |
| Flooring | Luxury Vinyl Plank |
| Hot Water | Electric |
| Basement (Y/N) | Yes |
| Heating Y/N | Yes |
| Fireplace Y/N | No |
| Above Grade Finished Area | 2727 |
| Central Air Y/N | Yes |
| Total Bedrooms | 6 |
| Below Grade Finished Area | 1281 |
| Room Type | Living Room,Dining Room,Primary Bedroom,Bedroom 2,Bedroom 3,Bedroom 4,Bedroom 5,Kitchen,Recreation Room,Bedroom 6,Primary Bathroom,Full Bath |
| Main Level Bedrooms | 1 |
| Below Grade Finished Area Unit Type | Square Feet |
| LivingAreaSource | Estimated |
| Laundry Type | Dryer In Unit,Washer In Unit |
| Below Grade Unfin Area Units | Square Feet |
| Below Grade Unfin SQFT Source | Assessor |
| Below Grade Finished Area Source | Estimated |
| Bedrooms Count All Lower Levels | 2 |
| Bedrooms Count All Upper Levels | 3 |
| Bedrooms Count Lower Level 1 | 2 |
| Bedrooms Count Upper Level 1 | 3 |
| Bathrooms Full Upper Level 1 | 2 |
| Bathrooms Full Lower Level 1 | 1 |
| Bathrooms Full All Upper Levels | 2 |
| Bathrooms Full All Lower Levels | 1 |
| Bathrooms Count Upper Level 1 | 2.00 |
| Bathrooms Count Lower Level 1 | 1.00 |
| Bathrooms Count All Upper Levels | 2 |
| Bathrooms Count All Lower Levels | 1 |
| Above Grade Finished Area Source | Estimated |
| Above Grade Finished Area Unit Type | Square Feet |
| Total Baths | 4 |
Exterior Features
| Pool | No Pool |
|---|---|
| Fencing | Partially |
| Parking Features | Concrete Driveway |
| Lot Features | Backs to Trees |
| Water Source | Public |
| Total Parking Spaces | 2 |
| Garage Features | Garage - Front Entry |
| Type of Parking | Attached Garage |
| Land Use Code | 100V |
| Foundation Details | Concrete Perimeter,Permanent |
| Spa | No |
| Water View Y/N | No |
| Lot Size Acres | 0.27 |
| Road Surface Type | Black Top |
| Lot Size Source | Assessor |
| Waterfront Y/N | No |
| Other Equipment | None |
| Soil Types | Unknown |
| Road Responsibility | City/County |
| Horse Y/N | No |
| Land Assessed Value | 41100.00 |
| Navigable Water Y/N | No |
| Water Oriented Y/N | No |
| # of Attached Garage Spaces | 2 |
Room Details
| Room | Dimensions | Level | Flooring | Details |
|---|---|---|---|---|
| Bedroom 2 | Upper 1 | |||
| Bedroom 3 | Upper 1 | |||
| Bedroom 4 | Main | |||
| Bedroom 5 | Lower 1 | |||
| Bedroom 6 | Lower 1 | |||
| Dining Room | Main | |||
| Full Bath | Lower 1 | |||
| Full Bath | Upper 1 | |||
| Kitchen | Main | |||
| Living Room | Main | |||
| Primary Bathroom | Upper 1 | |||
| Primary Bedroom | Upper 1 | |||
| Recreation Room | Lower 1 | Wet Bar,Flooring - Luxury Vinyl Plank |
Amenities
- Foreclosure
- Views
- Short Sale
- New Construction
- Adult 55+
- Lease To Own
- No HOA Fees
- Furnished
- Primary On Main
- Air Conditioning
- Seller Finance
- Green
- Fixer Upper
- Horse
- Golf
- Fireplace
- Deck
- Garage
- Basement
- Pool
Property vs Single Family Average in 22630
Price
Taxes
Year Built
Visits
 Charlottesville Area Association of REALTORS® All information deemed reliable but not guaranteed. All properties are subject to prior sale, change or withdrawal. Neither listing broker(s) or information provider(s) shall be responsible for any typographical errors, misinformation, misprints and shall be held totally harmless. Listing(s) information is provided for consumer's personal, non-commercial use and may not be used for any purpose other than to identify prospective properties consumers
 © BRIGHT, All Rights Reserved
